


















Address
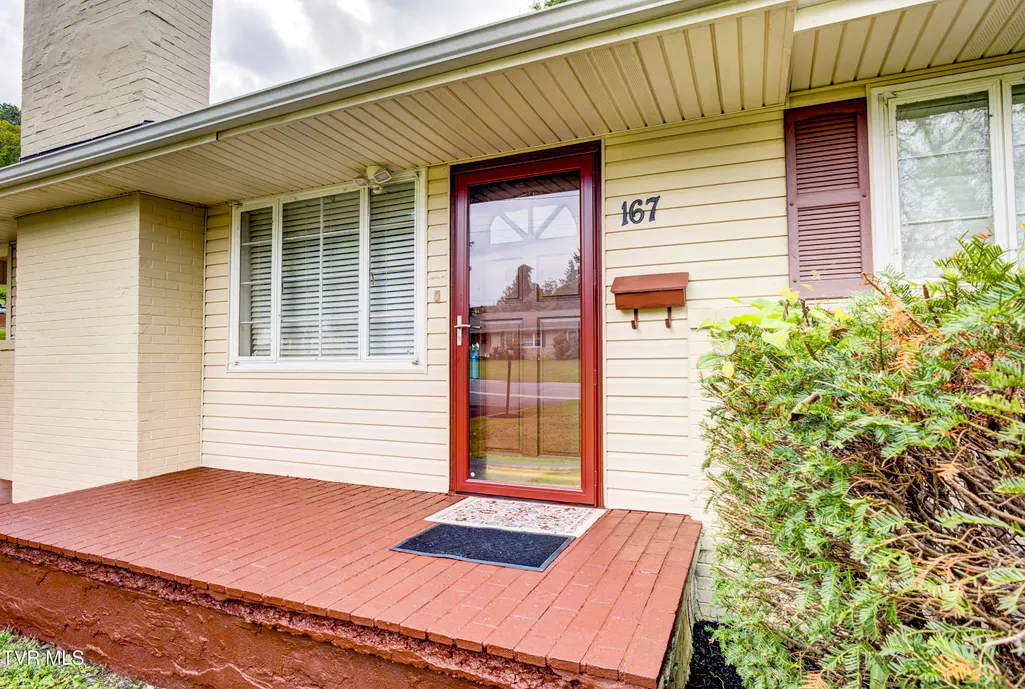
167 Cherry Lane, Bristol, VA
Price
$ 259,900
Property Attributes
- MLS#10001113
- TypeSingle Family
- Listing Status Active
- CountyNone
- CityBristol
- AreaBristol VA (City)
- NeighborhoodJefferson Park
- Zip24201
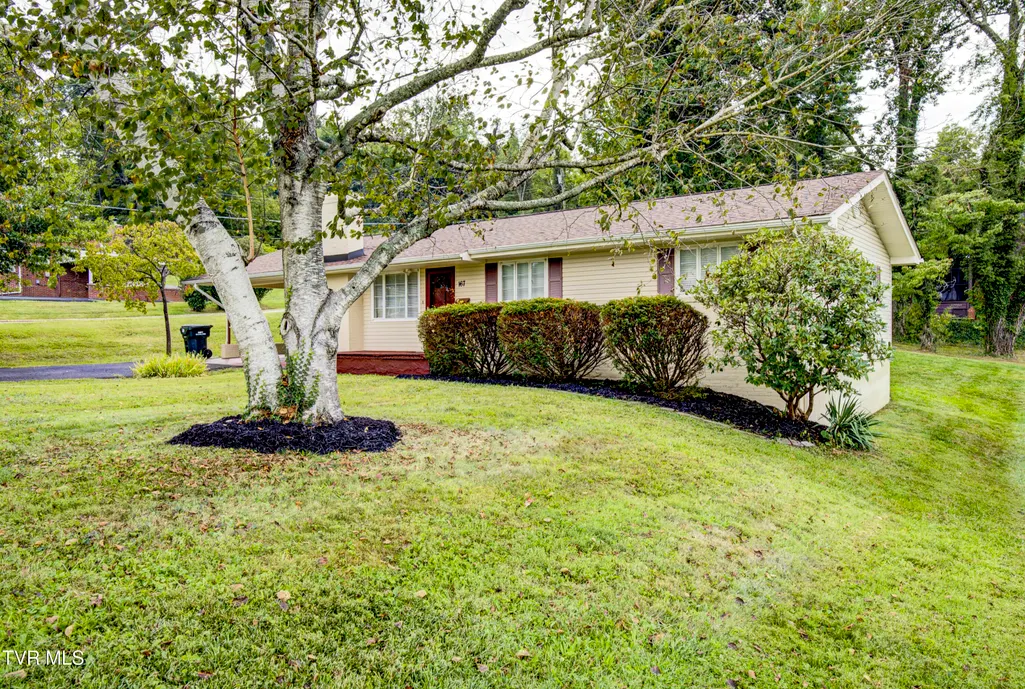
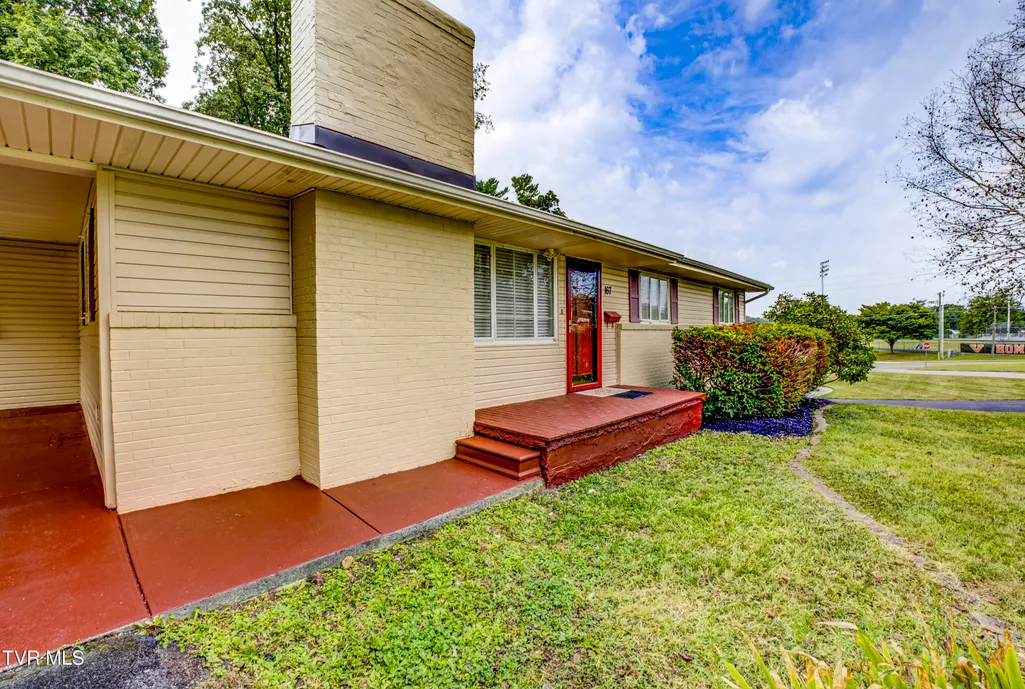
- StyleRanch
- Year Built1955
- Taxes$ 2035
- Price$ 259,900
- Bedrooms3
- Full Bathrooms2
- Half Bathrooms0
- Sqr Footage1809
Data Source:
Tennessee Virginia Regional MLS (NETAR)
Property Description
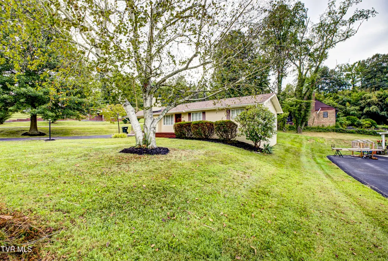
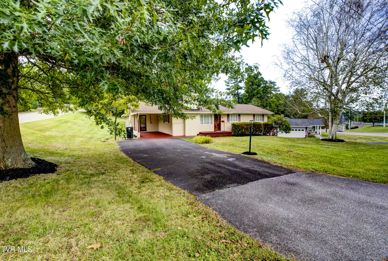
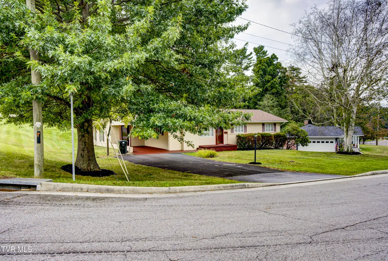
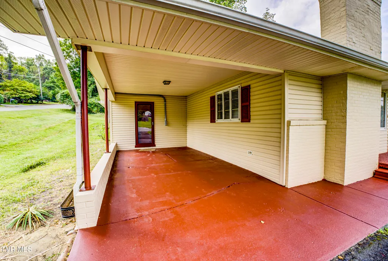
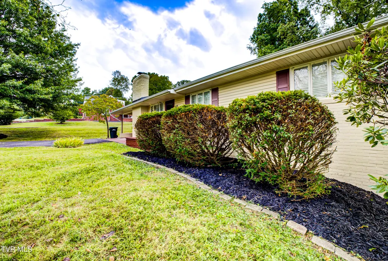
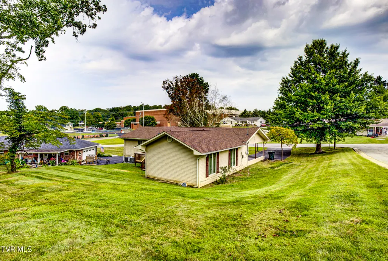
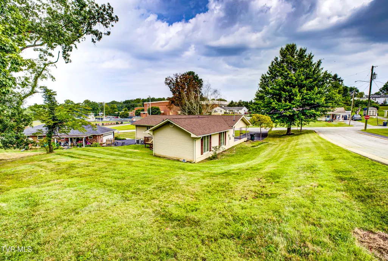
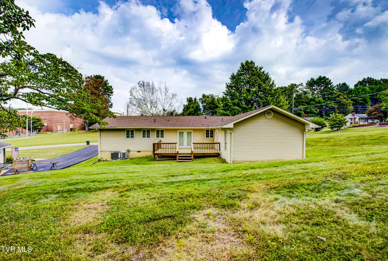
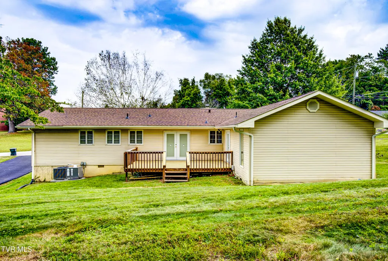
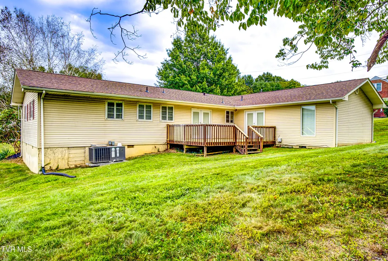
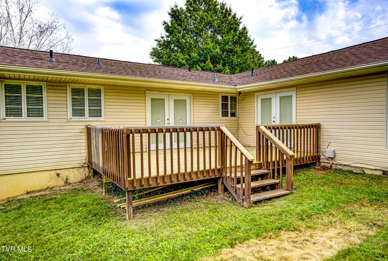
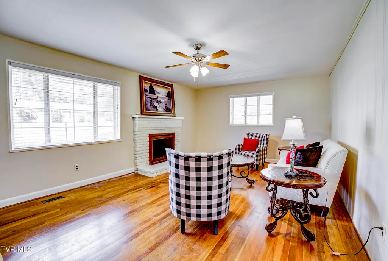
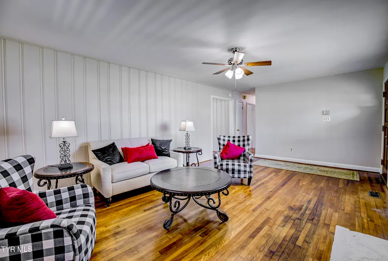
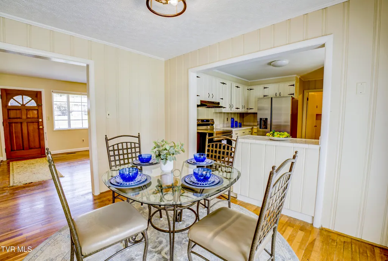
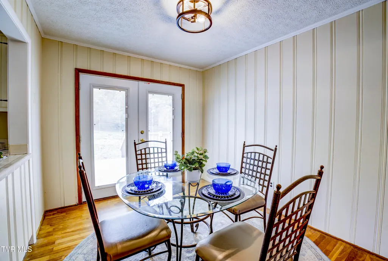
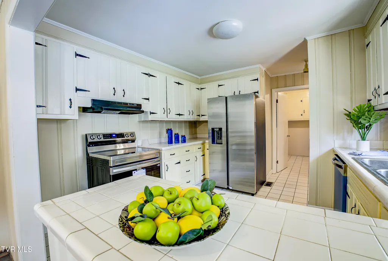
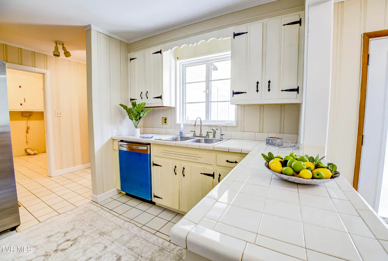
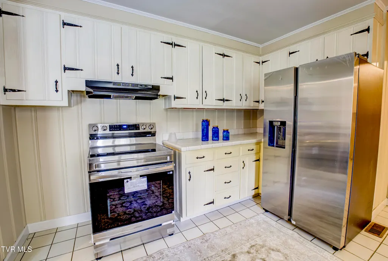
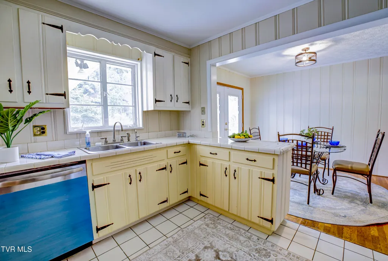
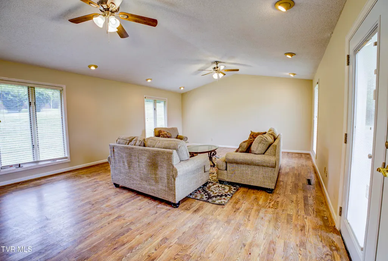
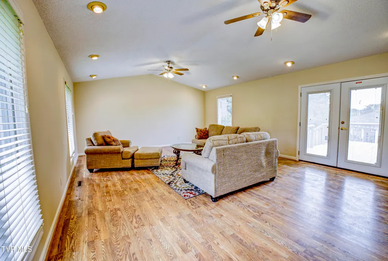
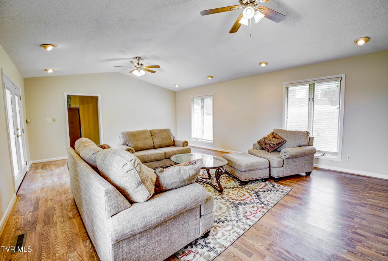
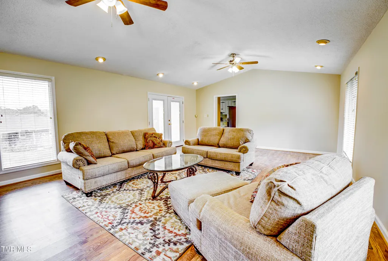
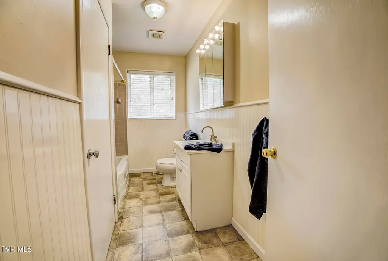
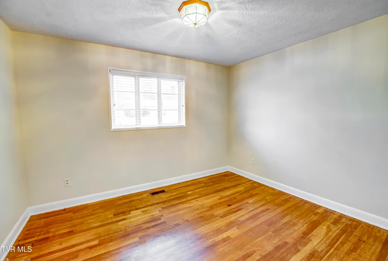
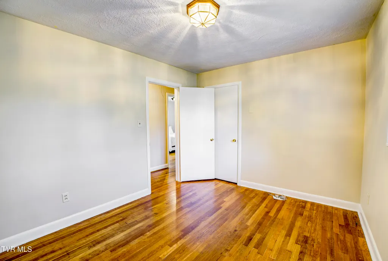
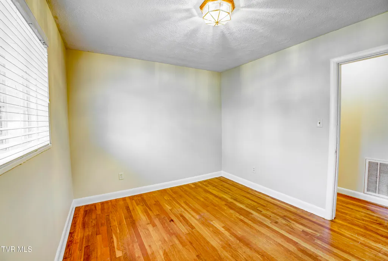
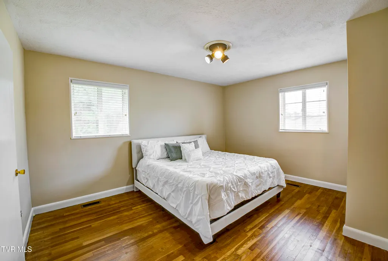
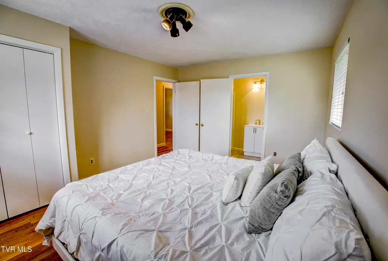
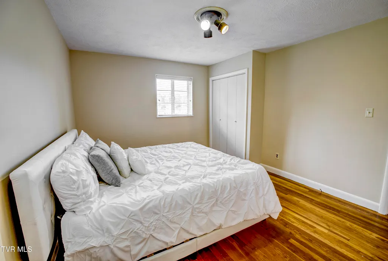
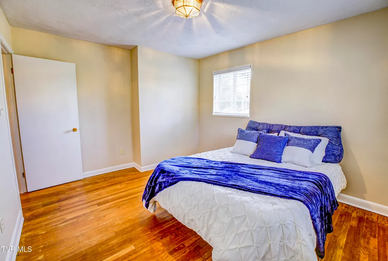
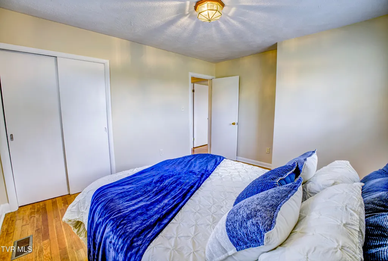
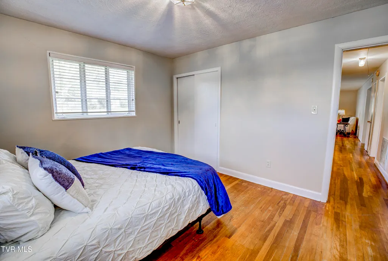
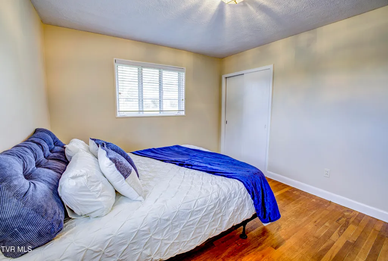
Freshly updated and thoughtfully equipped, 167 Cherry Ln brings together comfortable proportions, practical improvements, and a convenient Bristol City address. This new-to-market home offers three bedrooms, two bathrooms, and 1,809 square feet arranged for relaxed everyday living and easy entertaining. Inside, a fresh coat of paint creates a clean, versatile backdrop for your furnishings. Hardwood, ceramic tile, and luxury vinyl tile flooring add character and function across the home. The kitchen features new stainless steel appliances, giving meal preparation a polished, contemporary setting. Two new French doors open to the deck, where recently replaced boards provide a refreshed place for outdoor dining, grilling, or quiet afternoons. Meaningful updates extend beyond the finishes. The heat pump is approximately two years old, and the newer roof adds another notable improvement for prospective owners. A one-car carport provides covered parking and everyday convenience. Neighborhood access is a standout advantage. Virginia High School is within walking distance, helping simplify school-day routines. Downtown Bristol destinations are also readily accessible, while Hard Rock Hotel & Casino Bristol, Pinnacle Park, and Bristol Regional Medical Center broaden the area's options for entertainment, shopping, recreation, and health care. For buyers focused on price point, this property brings generous square footage, documented updates, and a central location into one well-rounded package, without sacrificing outdoor space or covered parking. Schedule a showing to experience the layout, updates, and convenience firsthand.
| Elementary School | Middle School | High School |
|---|---|---|
| Virginia Primary Elementary School | Virginia Middle School | Virginia High School |
| Price History | |
|---|---|
| 9/18/2026 | Listed $259,900 |
General Features
| Sewer | Public Sewer |
|---|---|
| Heating | Heat Pump |
| Cooling | Heat Pump |
| Utilities | Electricity Connected,Sewer Connected,Water Connected |
| Roof | Shingle |
| Appliances | Dishwasher,Electric Range,Refrigerator |
| Zoning | R1 |
| Patio/Porch Features | Back,Deck,Front Porch |
| Architectural Style | Ranch |
| Construction Materials | Brick,Vinyl Siding |
| Year Built | 1955 |
| Topography | Level |
| Property Subtype | Single Family Residence |
| County | None |
| New Construction | false |
| Property Type | Residential |
| HOA | false |
| Attached Garage | false |
| Subdivision Name | Jefferson Park |
| Total Rooms | 8 |
| Full Baths | 2 |
| Status | Active |
| Directions | Downtown Bristol TN/VA travel on Commonwealth Av, cross Euclid Avenue, take a right at first light onto Glenway, cross over Piedmont Av and continue on Long Crescent. Take the second right onto Cherry Lane, property is second on the right. |
| High School | Virginia |
| City | Bristol |
| MLS Area | 101 - Bristol VA (City) |
| Carport Spaces | 1 |
| Elementary School | Virginia Primary |
| Home Warranty Y/N | false |
| Current Financing | None |
| Middle/Junior High School | Virginia |
| Property Condition | Average |
| MLS Area Minor | 101 - Bristol VA (City) |
| Structure Type | House |
| Standard Status | Active |
| Conventional | true |
| FHA | true |
| Financing_co_VA_sp_Loan | true |
| Vinyl Siding | true |
| Cash | true |
| Existing_sp_Finance_co_None14 | true |
Interior Features
| Interior Amenities | Tile Counters |
|---|---|
| Basement | Crawl Space |
| Flooring | Ceramic Tile,Hardwood,Luxury Vinyl |
| Total Fireplaces | 1 |
| Fireplace Features | Gas Log,Living Room |
| Air Conditioning Y/N | true |
| Heating Y/N | true |
| Window Features | Storm Window(s) |
| Fireplace Y/N | true |
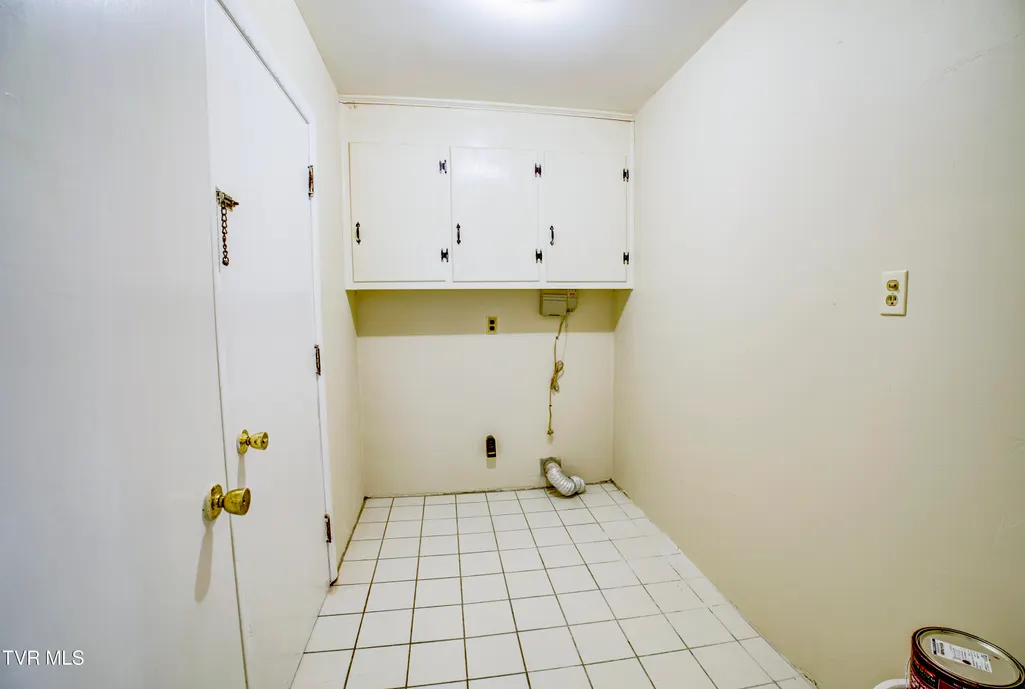
| Laundry Features | Electric Dryer Hookup,Washer Hookup |
| Total Bedrooms | 3 |
| Total Baths | 2 |
| Attic Pull Down Stairs | true |
Exterior Features
| Parking Features | Driveway,Carport |
|---|---|
| Water Source | Public |
| Foundation Details | Block |
| Building Area Total | 1809 |
| Lot Dimensions | 100 x 152 |
| Door Features | French Doors,Storm Door(s) |
| Exterior_sp_Finish_co_Brick4 | true |
Amenities
- Foreclosure
- Views
- Short Sale
- New Construction
- Adult 55+
- Lease To Own
- No HOA Fees
- Furnished
- Primary On Main
- Air Conditioning
- Seller Finance
- Green
- Fixer Upper
- Horse
- Golf
- Fireplace
- Deck
- Garage
- Basement
- Pool
Property vs Single Family Average in 24201
Price
Taxes
Year Built
 Tennessee Virginia Regional MLS All information deemed reliable but not guaranteed. All properties are subject to prior sale, change or withdrawal. Neither listing broker(s) or information provider(s) shall be responsible for any typographical errors, misinformation, misprints and shall be held totally harmless. Listing(s) information is provided for consumer's personal, non-commercial use and may not be used for any purpose other than to identify prospective properties consumers may be interested
 The data relating to real estate for sale on this website comes in part from the Internet Data Exchange (IDX) of the SW VA Association of REALTORS ® Multiple Listing Service. The SWVAR IDX logo indicates listings of other real estate firms that are identified in the detailed listing information. The information being provided is for consumers' personal, non-commercial use and may not be used for any purpose other than to identify prospective properties consumers may be interested in purchasing.
