
Views - New Construction





Address
18213 Old Jonesboro Road, Abingdon, VA
Price
$ 5,555,555
Property Attributes
- MLS#9990923
- TypeSingle Family
- Listing Status Active
- CountyWashington
- CityAbingdon
- AreaWashington VA
- NeighborhoodNot In Subdivision
- Zip24211
- StyleFrench Provincial
- Year Built2026
- Taxes$ 3522
- Price$ 5,555,555
- Bedrooms4
- Full Bathrooms4
- Half Bathrooms1
- Sqr Footage7348
- Lot Size31.08 Acres
Data Source:
Tennessee Virginia Regional MLS (NETAR)
Property Description
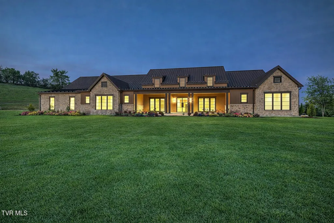
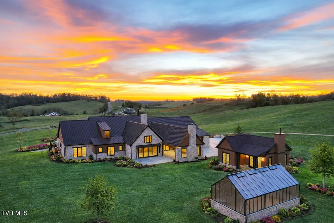
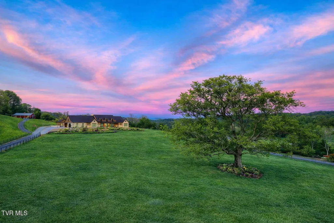
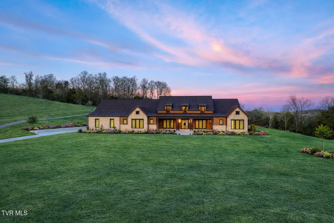
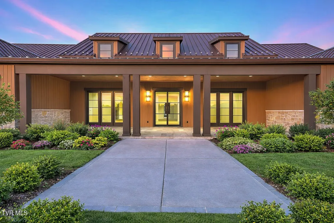
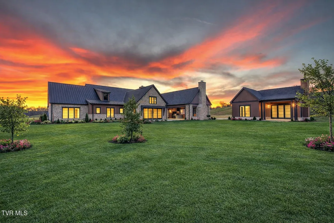
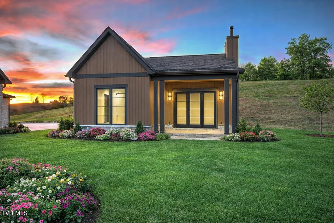
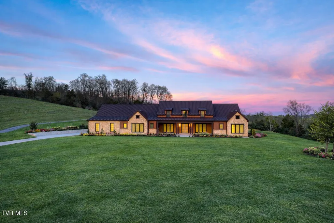
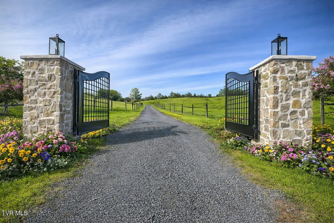
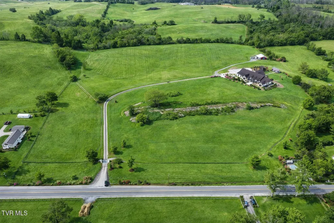
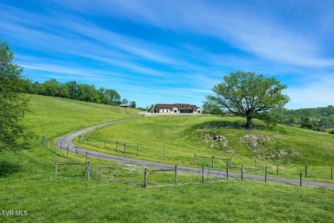
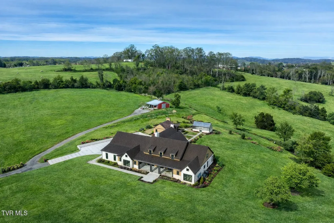
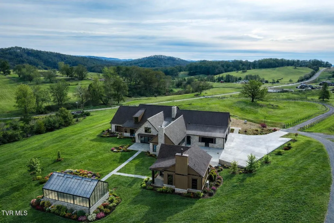
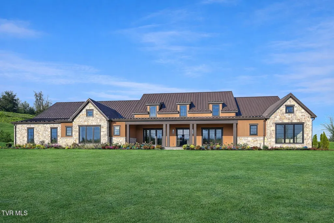
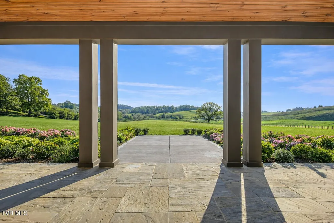
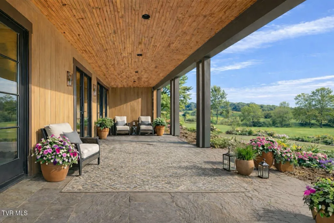
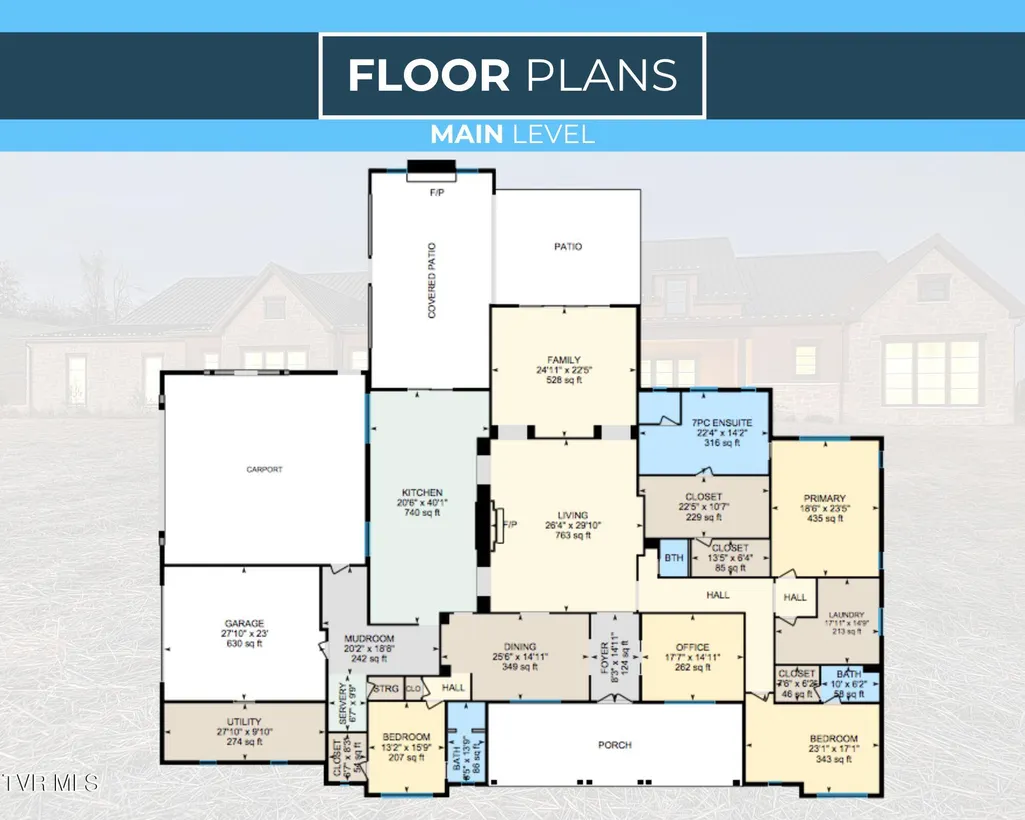
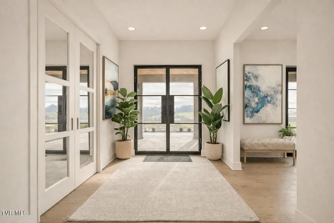
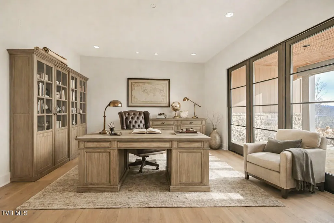
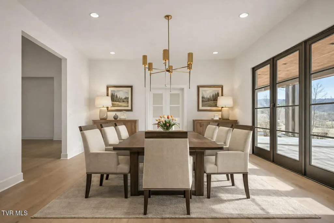
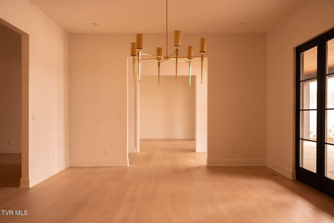
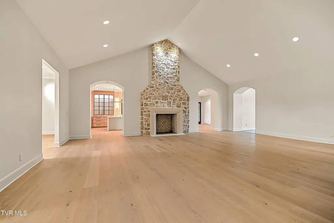
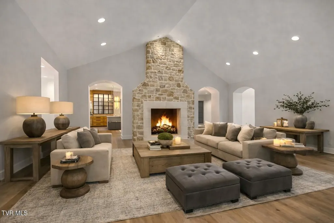
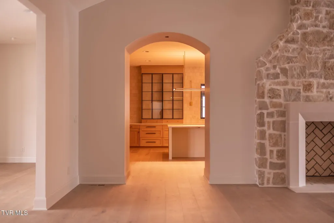
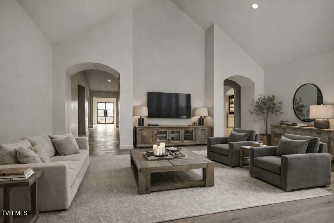
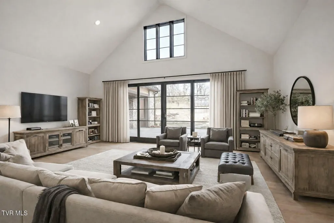
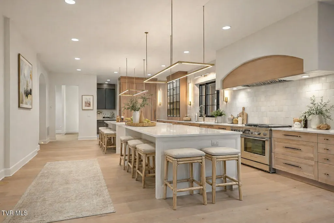
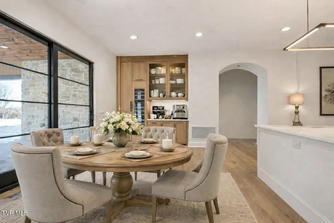
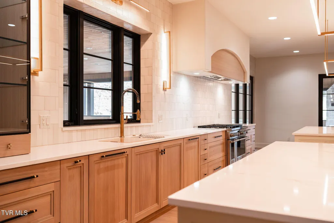
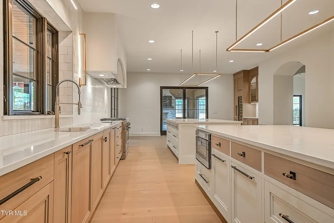
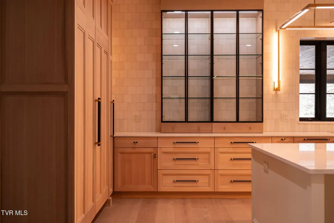
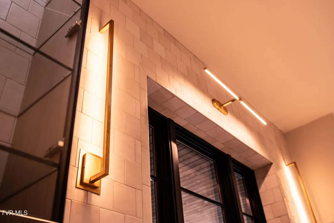
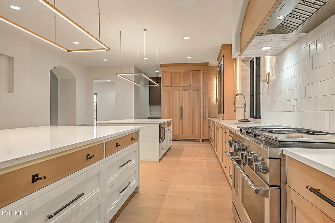
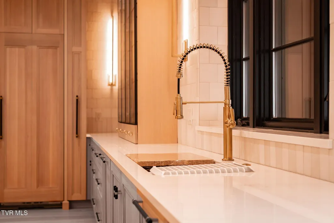
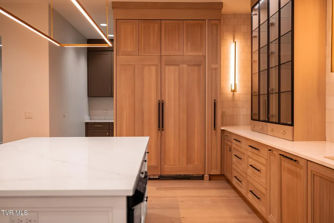
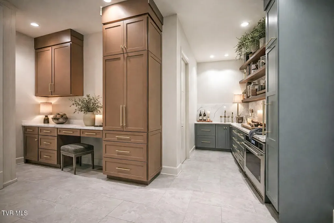
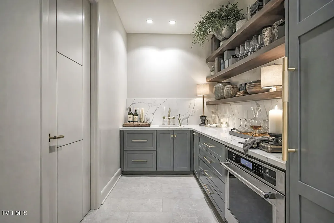
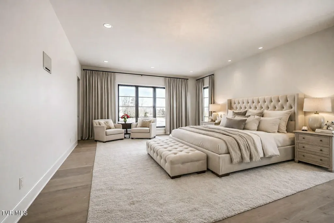
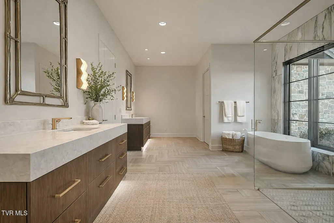
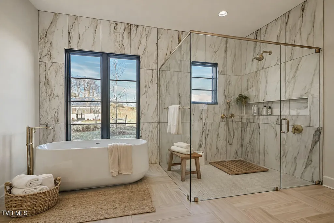
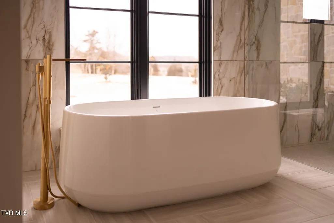
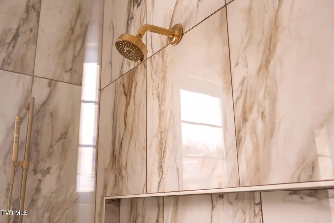
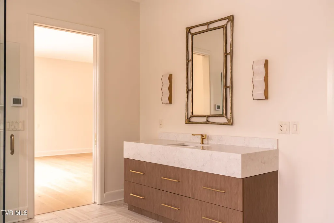
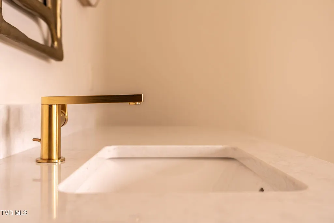
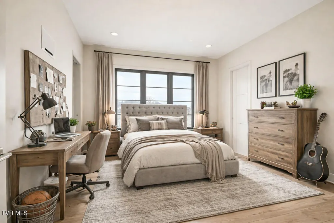
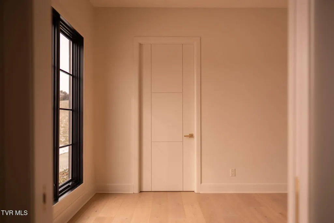
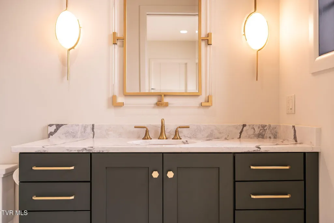
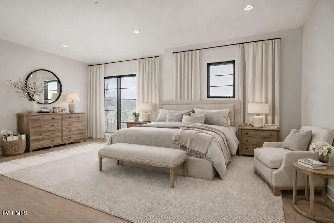
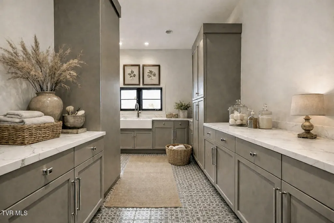
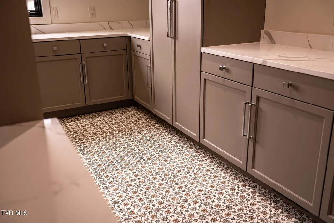
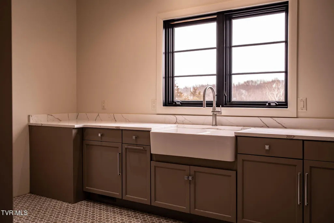
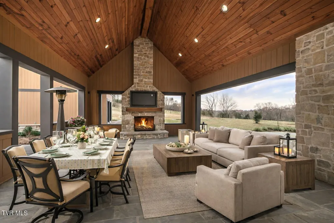
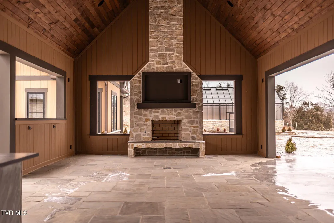
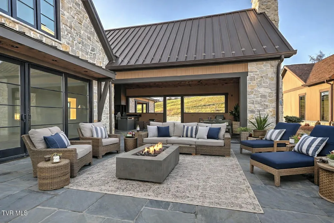
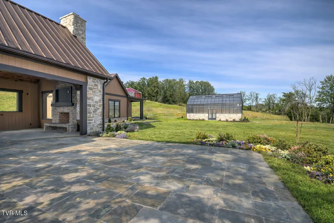
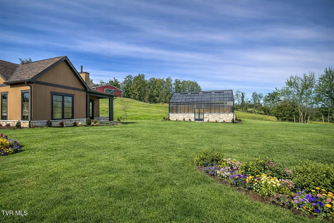
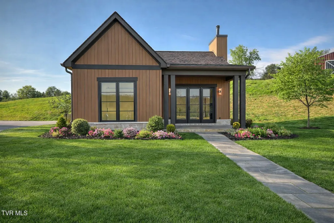
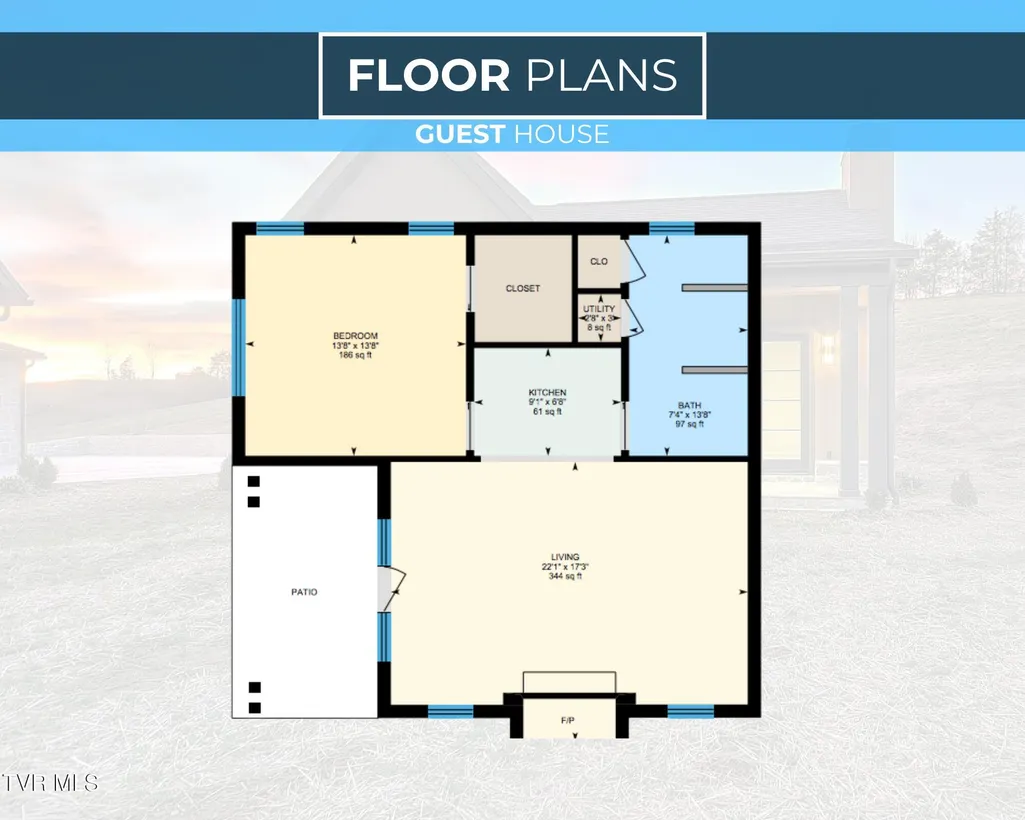
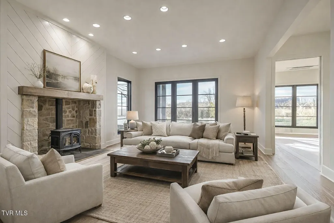
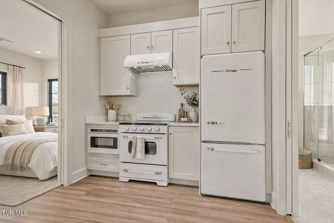
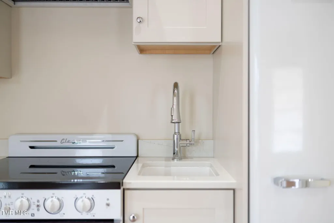
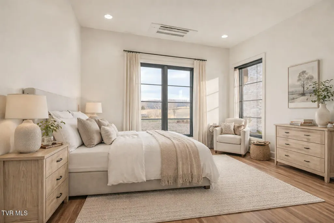
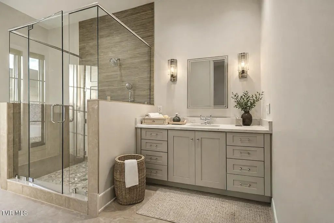
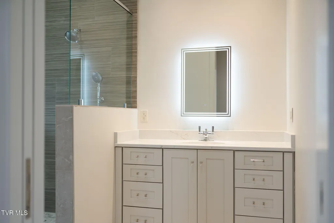
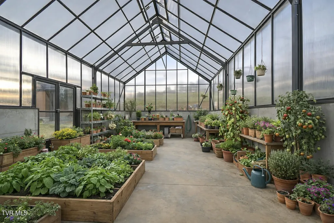
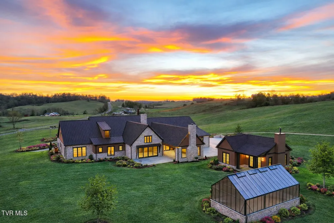
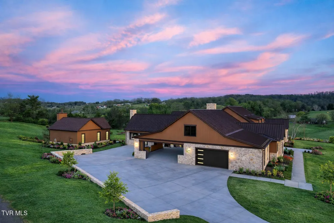
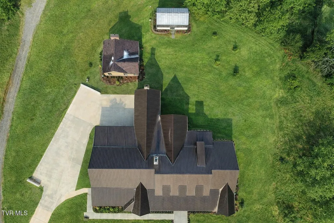
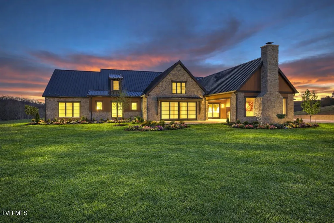
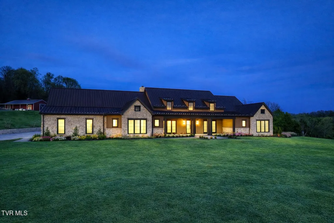
Presenting ''The CenterPeace,'' new construction offered to the market for the first time. Privately gated on 30+ acres, this custom-built estate boasts 7,000+ square feet of architecturally curated living space where craftsmanship and timeless sophistication converge. Upon entry, the foyer sets a tone of symmetry and intention, flanked by a formal dining room and private executive office—both enhanced by floor-to-ceiling windows. The formal great room reveals the home's scale, anchored by a floor-to-ceiling stone fireplace and dramatic 25-foot vaulted ceilings, with graceful archways and an open yet defined layout. An adjoining secondary lounge, designed as an elevated media and gathering space, offers a more intimate setting while maintaining architectural continuity with cathedral ceilings and expansive windows. These living spaces flow naturally, promoting connection and setting the stage for what lies ahead. The centerpiece is the iconic, chef-caliber kitchen—a one-of-one space conceived for those with a visionary eye for design. Anchored by dual islands and custom display cabinetry, it showcases exquisite millwork, stone and tile selections, quartz surfaces, and curated designer lighting. A top-tier appliance package includes (2) cabinet-faced Fisher & Paykel refrigerators and a six-burner range with griddle and double ovens beneath a custom arched hood. The kitchen extends seamlessly into an oversized butler's pantry and adjacent wet bar featuring an additional oven, sink, freezer, and extensive cabinetry—allowing the main area to remain refined and effortlessly livable. In the right wing, the private living quarters feature an exceptionally spacious primary suite filled with natural light and overlooking the backyard. The en suite offers a spa-caliber retreat with heated floors, zero-entry shower, deep soaking tub, dual vanities, refined sconce lighting, and subtle backlighting. Reeded cabinetry adds texture, while a private water closet with commode and bidet enhances comfort. A generous walk-in closet includes a concealed adjoining room ideal for a safe room, storage, or discreet media space. Nearby, the oversized laundry room features extensive cabinetry and workspace, elevating everyday function into intentional design. Throughout the home, 10-foot ceilings, solid-core doors, precision-finished millwork, layered designer lighting, refined brass hardware, and discreetly integrated mechanical and media elements promote a level of craftsmanship rarely found in modern construction. Outdoors, the experience expands to an expansive covered porch with outdoor fireplace, Tennessee slate flooring, and a fully equipped kitchen featuring an EdgeStar gas grill, leathered granite countertops, and custom vented hood. Vaulted tongue-and-groove ceilings complete the space for year-round enjoyment. Meandering walkways connect the residence to curated destinations, including a glass-and-steel greenhouse ideal for gardening or reflection, and a charming guesthouse offering a private one-bedroom, one-bath layout with kitchenette, living area, and wood-burning fireplace. The French-inspired exterior showcases cedar plank siding, authentic Texas limestone, Andersen windows, steel doors, and a standing-seam metal roof with nanotech reflective coating. A grand portico creates a refined sense of arrival, while steep rooflines, dormers, and covered outdoor spaces contribute to timeless curb appeal. Additional features include a long gated driveway, extensive fencing, multiple outbuildings, a historic silo, and a magnificent oak tree framing the landscape—promoting privacy, versatility, and a setting that feels expansive yet intentional. All information contained herein is gathered from third-party sources, tax records, and homeowner and is subject to buyer and buyer's agent verification.
| Elementary School | Middle School | High School |
|---|---|---|
| Abingdon Elementary School | E. B. Stanley Middle School | Abingdon High School |
| Price History | |
|---|---|
| 2/11/2026 | Listed $5,555,555 |
General Features
| Sewer | Septic Tank |
|---|---|
| Heating | Central,Heat Pump,See Remarks |
| Cooling | Central Air,Heat Pump,See Remarks |
| Roof | Metal |
| Appliances | Cooktop,Dishwasher,Microwave,Range,Refrigerator,Wine Cooler |
| Zoning | Residential |
| Garage Spaces | 2 |
| Patio/Porch Features | Covered,Front Patio,Rear Patio |
| Architectural Style | French Provincial |
| Security Features | Security Gate,See Remarks |
| Construction Materials | Stone,Other,See Remarks |
| Year Built | 2026 |
| View | Mountain(s) |
| Topography | Level, Part Wooded, Rolling Slope |
| Property Subtype | Single Family Residence |
| County | Washington |
| New Construction | true |
| Property Type | Residential |
| HOA | false |
| Attached Garage | true |
| Subdivision Name | Not In Subdivision |
| Other Structures | Greenhouse,Guest House |
| Total Rooms | 16 |
| Full Baths | 4 |
| Status | Active |
| Directions | From I-81N, Take exit 13 for County Rd 611 toward Lee Hwy. Turn right onto Spring Creek Rd. Turn right onto Old Jonesboro Rd. GPS Friendly. |
| High School | Abingdon |
| City | Abingdon |
| MLS Area | 501 - Washington VA |
| Lot Size Units | Acres |
| Lot Size Square Feet | 1353844.8 |
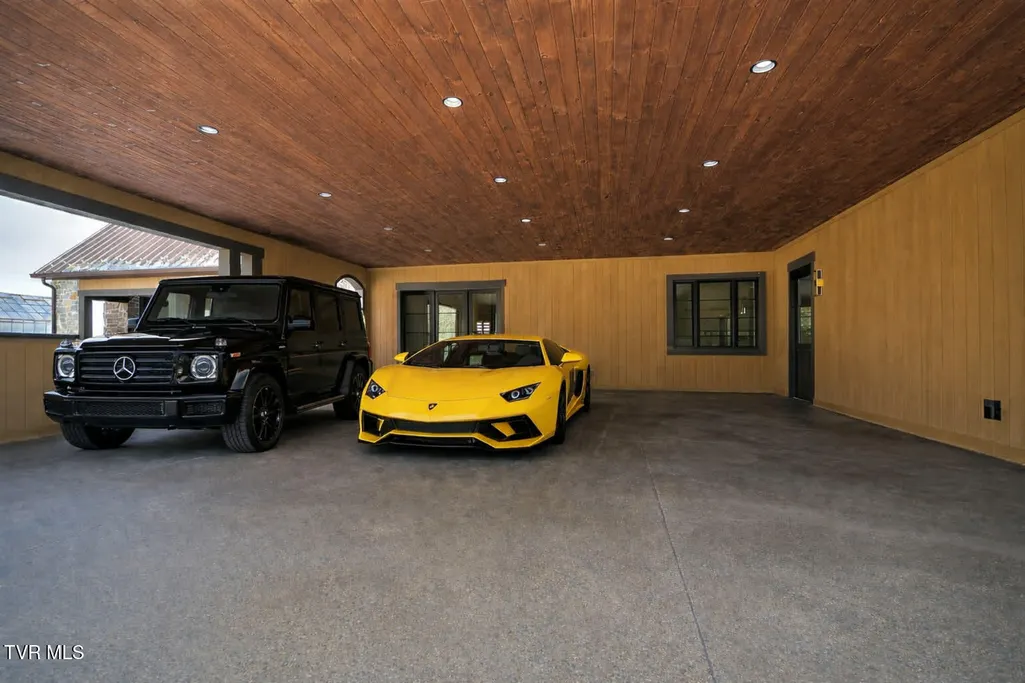
| Carport Spaces | 3 |
| Elementary School | Abingdon |
| Home Warranty Y/N | false |
| Middle/Junior High School | E. B. Stanley |
| Property Condition | Above Average,New Construction |
| MLS Area Minor | 501 - Washington VA |
| Virtual Tour | https://unbranded.youriguide.com/18213_old_jonesboro_rd_abingdon_va/ |
| Structure Type | House |
| Standard Status | Active |
| Conventional | true |
| Exterior_sp_Finish_co_Stone5 | true |
| Exterior_sp_Finish_co_See_sp_Remarks3 | true |
| Exterior_sp_Finish_co_Other16 | true |
| Cash | true |
Interior Features
| Interior Amenities | Built-in Features,Eat-in Kitchen,Entrance Foyer,Garden Tub,Kitchen Island,Open Floorplan,Pantry,Soaking Tub,Utility Sink,Walk-In Closet(s),Wired for Data |
|---|---|
| Basement | Crawl Space |
| Flooring | Hardwood,Tile,See Remarks |
| Total Fireplaces | 2 |
| Fireplace Features | Great Room,Living Room,Stone,See Remarks |
| Air Conditioning Y/N | true |
| Heating Y/N | true |
| Window Features | Double Pane Windows,Other |
| Fireplace Y/N | true |
| Half Baths | 1 |
| Laundry Features | Electric Dryer Hookup,Washer Hookup |
| Total Bedrooms | 4 |
| Total Baths | 5 |
Exterior Features
| Exterior Amenities | Outdoor Grill,See Remarks |
|---|---|
| Fencing | Full,Pasture |
| Parking Features | Attached,Carport |
| Lot Features | Pasture |
| Water Source | Well |
| Lot Size Area | 31.08 |
| Foundation Details | Block |
| Building Area Total | 7348 |
| Lot Dimensions | See Acreage |
| Lot Size Acres | 31.08 |
| Door Features | French Doors,Sliding Doors,Wide Doors |
| Exterior_sp_Features_co_Outdoor_sp_Grill | true |
| Exterior_sp_Features_co_Pasture | true |
| Exterior_sp_Features_co_See_sp_Remarks23 | true |
Amenities
- Foreclosure
- Views
- Short Sale
- New Construction
- Adult 55+
- Lease To Own
- No HOA Fees
- Furnished
- Primary On Main
- Air Conditioning
- Seller Finance
- Green
- Fixer Upper
- Horse
- Golf
- Fireplace
- Deck
- Garage
- Basement
- Pool
Property vs Single Family Average in 24211
Price
Taxes
Year Built
In The Neighborhood
Just Listed
Kingsport
$ 221,500
735 Emory Church Road
Kingsport, TN 37664
- Type
- Single Family
- Size
- 1,011 SqFt
- Rooms
- 3 Beds + 1 Baths
Just Listed
Sugar Grove
$ 445,000
745 Quarter Branch Road
Sugar Grove, VA 24375
- Type
- Single Family
- Size
- 2,088 SqFt
- Rooms
- 2 Beds + 2 Baths
Just Listed
Morristown
$ 191,750
3415 Copper Ridge Road
Morristown, TN 37814
- Type
- Single Family
- Size
- 1,904 SqFt
- Rooms
- 4 Beds + 2 Baths
Just Listed
Church Hill
$ 315,000
203 Falconview Drive
Church Hill, TN 37642
- Type
- Single Family
- Size
- 1,692 SqFt
- Rooms
- 3 Beds + 2 Baths
Just Listed
Bean Station
$ 459,000
225 Pleasant Ridge Lane
Bean Station, TN 37708
- Type
- Single Family
- Size
- 2,200 SqFt
- Rooms
- 3 Beds + 3 Baths
Just Listed
Pound
$ 259,999
8409 Fleming Valley Lane
Pound, VA 24279
- Type
- Single Family
- Size
- 2,256 SqFt
- Rooms
- 3 Beds + 2 Baths
Just Listed
Butler
$ 825,900
120 Andrews Road
Butler, TN 37640
- Type
- Single Family
- Size
- 1,400 SqFt
- Rooms
- 3 Beds + 2 Baths
Just Listed
Clintwood
$ 345,000
556 Racking Rock Road
Clintwood, VA 24228
- Type
- Single Family
- Size
- 1,764 SqFt
- Rooms
- 3 Beds + 2 Baths
Just Listed
Rogersville
$ 325,000
5640 Highway 11 W
Rogersville, TN 37857
- Type
- Single Family
- Size
- 1,270 SqFt
- Rooms
- 3 Beds + 2 Baths
Just Listed
Jonesborough
$ 289,900
104 Chinquapin Lane
Jonesborough, TN 37659
- Type
- Single Family
- Size
- 1,280 SqFt
- Rooms
- 3 Beds + 2 Baths
Just Listed
Clintwood
$ 259,000
740 The Flats Drive
Clintwood, VA 24228
- Type
- Single Family
- Size
- 2,373 SqFt
- Rooms
- 3 Beds + 2 Baths
Just Listed
Coeburn
$ 595,000
411 Northeast Centre Avenue
Coeburn, VA 24230
- Type
- Single Family
- Size
- 4,102 SqFt
- Rooms
- 5 Beds + 3.5 Baths
Just Listed
Limestone
$ 235,000
156 Bill West Road
Limestone, TN 37681
- Type
- Single Family
- Size
- 1,296 SqFt
- Rooms
- 3 Beds + 2 Baths
 Tennessee Virginia Regional MLS All information deemed reliable but not guaranteed. All properties are subject to prior sale, change or withdrawal. Neither listing broker(s) or information provider(s) shall be responsible for any typographical errors, misinformation, misprints and shall be held totally harmless. Listing(s) information is provided for consumer's personal, non-commercial use and may not be used for any purpose other than to identify prospective properties consumers may be interested
 The data relating to real estate for sale on this website comes in part from the Internet Data Exchange (IDX) of the SW VA Association of REALTORS ® Multiple Listing Service. The SWVAR IDX logo indicates listings of other real estate firms that are identified in the detailed listing information. The information being provided is for consumers' personal, non-commercial use and may not be used for any purpose other than to identify prospective properties consumers may be interested in purchasing.
