
Primary on Main


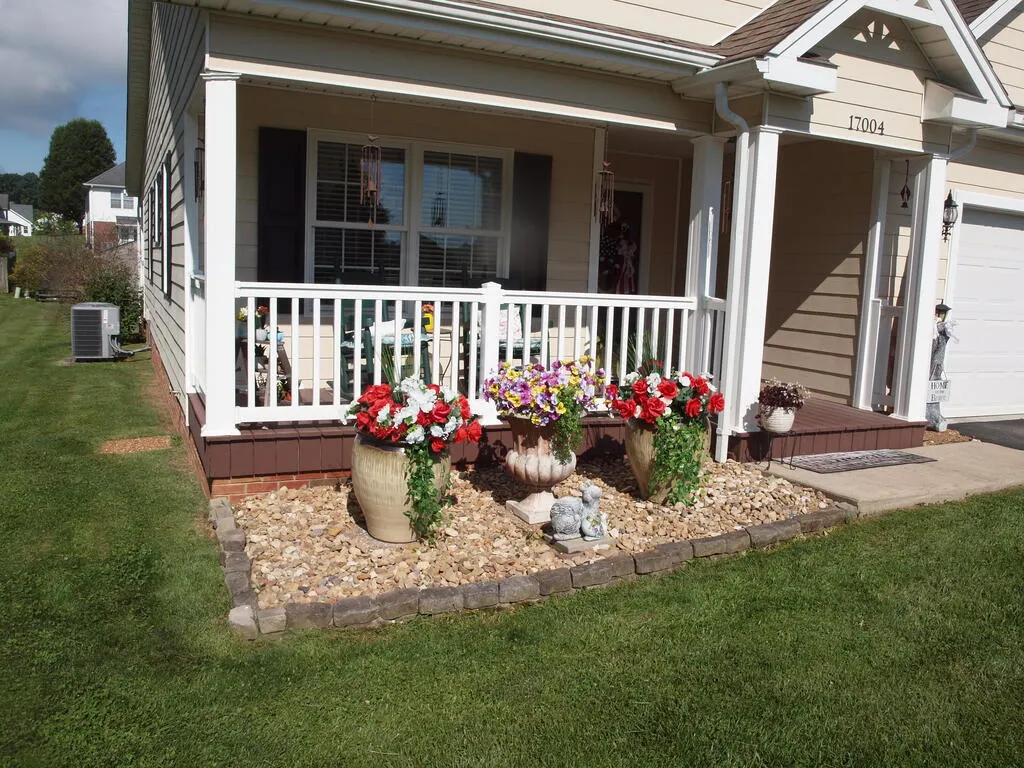
Address
17004 Sedona Drive, Abingdon, VA
Price
$ 392,500
Property Attributes
- MLS#111577
- TypeSingle Family
- Listing Status Active
- CountyWashington-VA
- CityAbingdon
- AreaAbingdon
- NeighborhoodDeer Run
- Zip24211
- StyleContemporary
- Year Built2009
- Taxes$ 1820
- Price$ 392,500
- Bedrooms3
- Full Bathrooms2
- Half Bathrooms0
- Sqr Footage1711
- Lot Size0.4 Acres
Data Source:
Southwest Virginia MLS (SWVAR)
Property Description
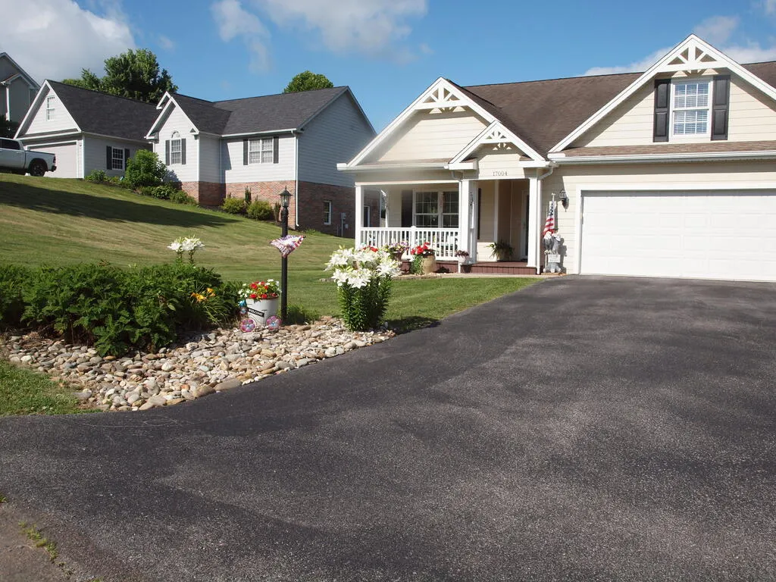
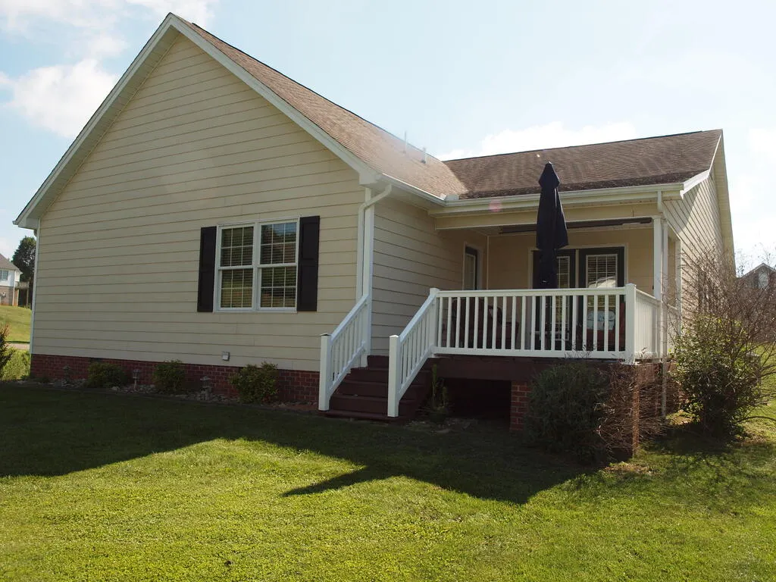
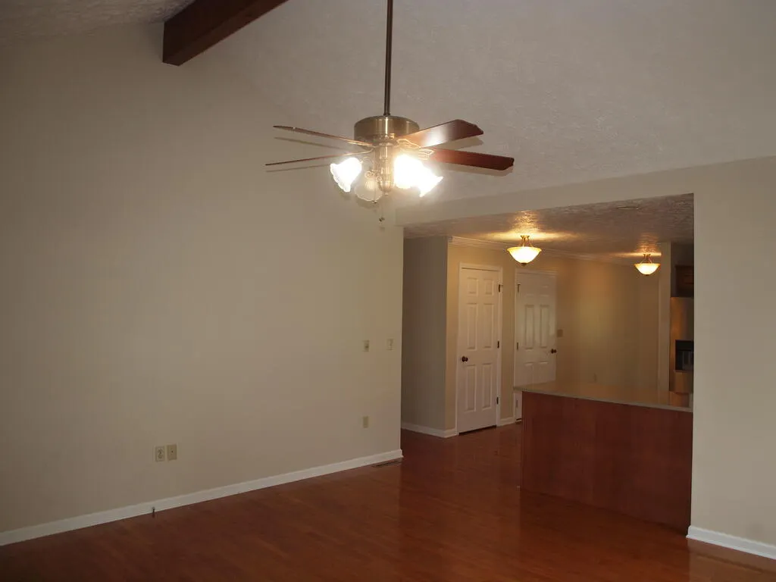
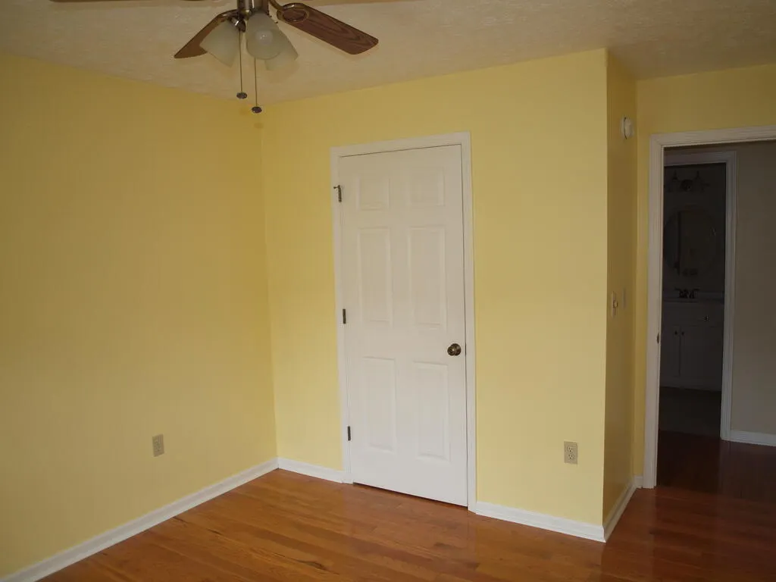
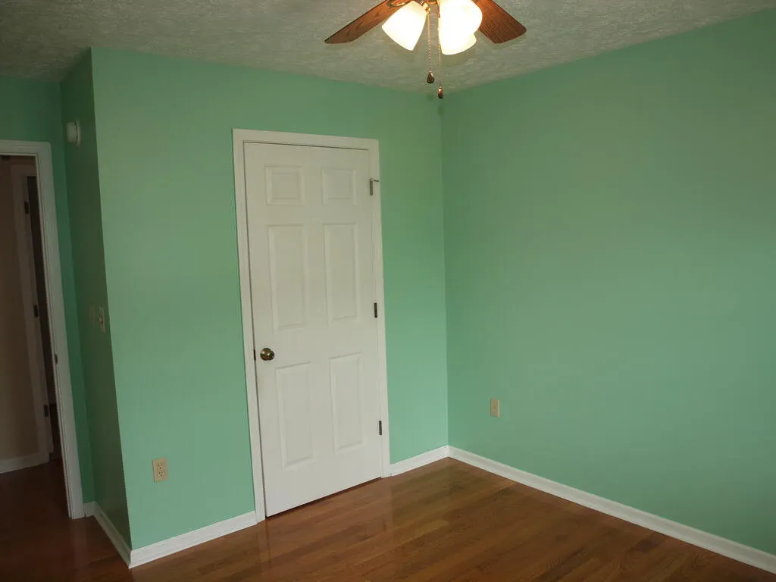
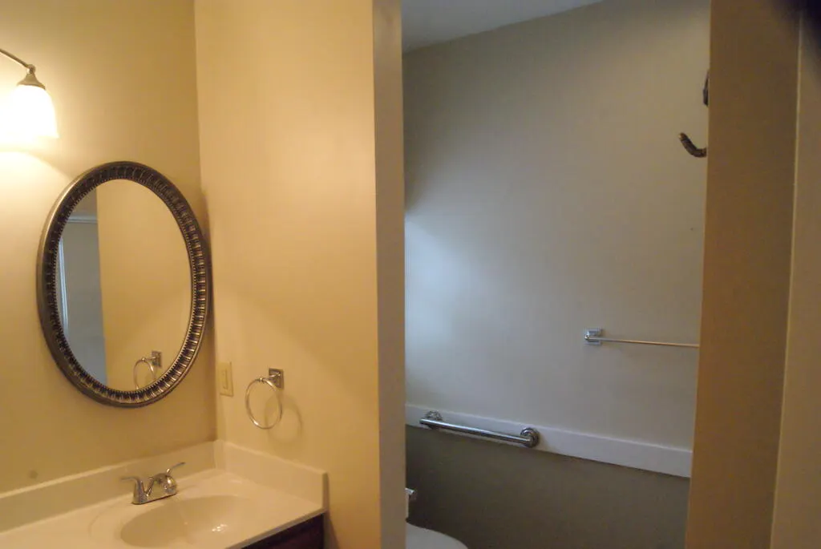
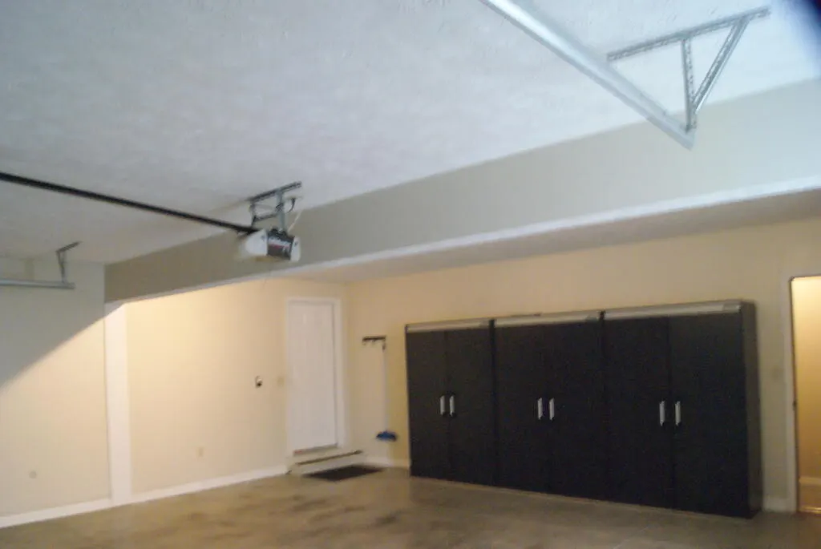
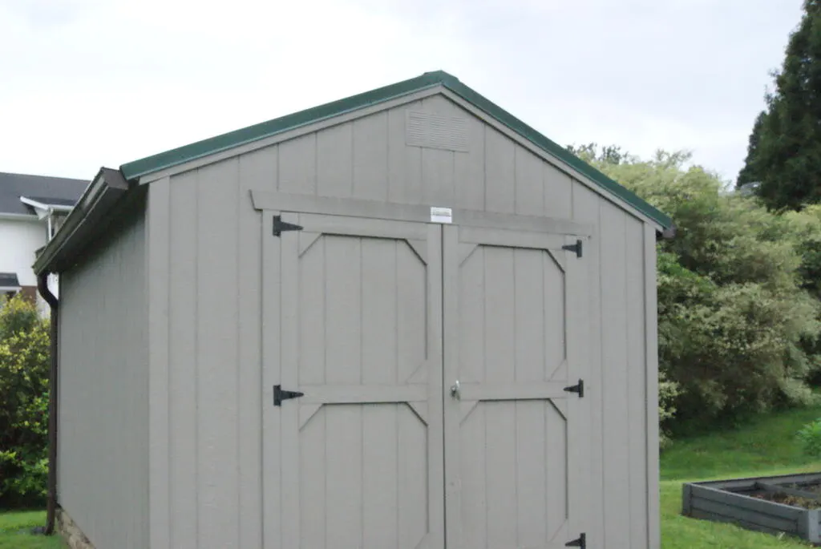
Dishwasher, microwave, Refrigerator, and range are all six years old. Washer and Dryer are five years old. Trane heat pump is six years old. Refrigerator in garage conveys but is not warranted. Private level corner lot with large storage building (10'x12'). Covered front porch, partially covered rear porch with roll up sunscreen, and uncovered deck area. Hardiplank siding on house and composite decking. Living room with vaulted ceiling and ceiling fan. Master bedroom has vaulted ceiling, ceiling fan and access door to rear deck. Master suite has two walk in closets and master bathroom has an additional walk in closet. Large garage has electric opener, storage cabinets, additional storage at the rear. There is an unfinished room over the garage which has been floored and insulated which has permanent steps leading up from the downstairs hallway which could be finished to provide additional living area. All information is subject to errors and omissions and is provided as a courtesy and is not warranted. Buyer or buyer's agent to confirm and verify all information.
| Elementary School | Middle School | High School |
|---|---|---|
| Abingdon Elementary School | E B Stanley Middle School | Abingdon High School |
| Price History | |
|---|---|
| 8/21/2026 | Listed $392,500 |
General Features
| Sewer | Public Sewer |
|---|---|
| Heating | Electric,Heat Pump |
| Cooling | Electric,Heat Pump |
| Utilities | Cable Connected,Natural Gas Not Available |
| Possession | Close Of Escrow |
| Roof | Shingle |
| Appliances | Dishwasher,Electric Water Heater,Microwave,Range,Refrigerator |
| Zoning | R |
| Garage Spaces | 2 |
| Association Fee Includes | None |
| Patio/Porch Features | Covered,Deck,Porch |
| Architectural Style | Contemporary |
| Construction Materials | HardiPlank Type,Dry Wall |
| Year Built | 2009 |
| Stories Count | 1 |
| Property Subtype | Single Family Residence |
| Tax Year | 2026 |
| County | Washington-VA |
| Property Type | Residential |
| HOA | false |
| Attached Garage | false |
| Subdivision Name | Deer Run |
| Garage Y/N | true |
| Total Rooms | 6 |
| Full Baths | 2 |
| Status | Active |
| Directions | From Interstate 81 Exit 17, south on Cummings Street, right on Vances Mill Rd, right on Stonemill Rd, left on Deer Run, left on Meadowbrook, left on Sedona Dr. First house on the right. |
| High School | Abingdon |
| City | Abingdon |
| Disclosures | Property Disclosure |
| MLS Area | Abingdon |
| Lot Size Units | Square Feet |
| Lot Size Square Feet | 17424 |
| Carport Y/N | false |
| Elementary School | Abingdon |
| Tax Annual Amount | 1820.4 |
| Middle/Junior High School | E B Stanley |
| Property Condition | Exterior Condition: Good,Interior Condition: Good |
| Virtual Tour | https://tour.usamls.net/17004-Sedona-Drive-Abingdon-VA-24211/unbranded |
| Building Area Units | Square Feet |
| Primary Bedroom Level | First |
| Living Area Units | Square Feet |
| Standard Status | Active |
| Tax Lot | 150 |
| Freehold | IDX,BBO |
| Other Structures | Outbuilding |
| Security Features | Smoke Detector(s) |
Interior Features
| Interior Amenities | Ceiling Fan(s),Vaulted Ceiling(s),Cable High Speed Internet |
|---|---|
| Basement | Crawl Space |
| Flooring | Tile,Wood |
| Fireplace Features | None |
| Kitchen Level | First |
| Basement (Y/N) | false |
| Air Conditioning Y/N | true |
| Heating Y/N | true |
| Window Features | Insulated Windows,Window Treatments |
| Fireplace Y/N | false |
| Above Grade Finished Area | 2401 |
| Laundry Features | First Level |
| Total Bedrooms | 3 |
| Below Grade Finished Area Unit Type | Square Feet |
| LivingAreaSource | Public Records |
| Below Grade Finished Area Source | Public Records |
| Above Grade Finished Area Source | Public Records |
| Above Grade Finished Area Unit Type | Square Feet |
| Total Baths | 2 |
| Bedroom 3 Level | First |
| Second Bedroom Level | First |
| Bathroom 2 Level | First |
| Living Room Level | First |
| Kitchen Area | 148.2 |
| Kitchen Length | 11.4 |
| Kitchen Width | 13 |
| Primary on Main | 117.6 |
| Second Bedroom Length | 11.2 |
| Second Bedroom Width | 10.5 |
| Bedroom 3 Area | 122.08 |
| Bedroom 3 Length | 10.9 |
| Bedroom 3 Width | 11.2 |
| Dining Room Area | 12 |
| Dining Room Width | 11.3 |
| Living Room Area | 255.51 |
| Living Room Length | 15.3 |
| Living Room Width | 16.7 |
| Primary Bedroom Area | 200.16 |
| Primary Bedroom Length | 14.4 |
| Primary Bedroom Width | 13.9 |
| Dining Room Level | First |
| Dining Room Area | 135.6 |
Exterior Features
| Parking Features | Driveway,Garage,Garage Door Opener |
|---|---|
| Lot Features | Level |
| Water Source | Public |
| Total Parking | 2 |
| Lot Size Area | 17424 |
| Building Area Total | 2401 |
| Lot Size Acres | 0.4 |
| Waterfront Y/N | false |
| Covered Spaces | 2 |
| Irrigation Water Rights Y/N | false |
| Fencing | None |
| Lot Dimensions | 111' x 177' x 89' x 156' |
| Road Surface Type | Paved |
Amenities
- Foreclosure
- Views
- Short Sale
- New Construction
- Adult 55+
- Lease To Own
- No HOA Fees
- Furnished
- Primary On Main
- Air Conditioning
- Seller Finance
- Green
- Fixer Upper
- Horse
- Golf
- Fireplace
- Deck
- Garage
- Basement
- Pool
Property vs Single Family Average in 24211
Price
Taxes
Year Built
 Tennessee Virginia Regional MLS All information deemed reliable but not guaranteed. All properties are subject to prior sale, change or withdrawal. Neither listing broker(s) or information provider(s) shall be responsible for any typographical errors, misinformation, misprints and shall be held totally harmless. Listing(s) information is provided for consumer's personal, non-commercial use and may not be used for any purpose other than to identify prospective properties consumers may be interested
 The data relating to real estate for sale on this website comes in part from the Internet Data Exchange (IDX) of the SW VA Association of REALTORS ® Multiple Listing Service. The SWVAR IDX logo indicates listings of other real estate firms that are identified in the detailed listing information. The information being provided is for consumers' personal, non-commercial use and may not be used for any purpose other than to identify prospective properties consumers may be interested in purchasing.
